
Our Proposal
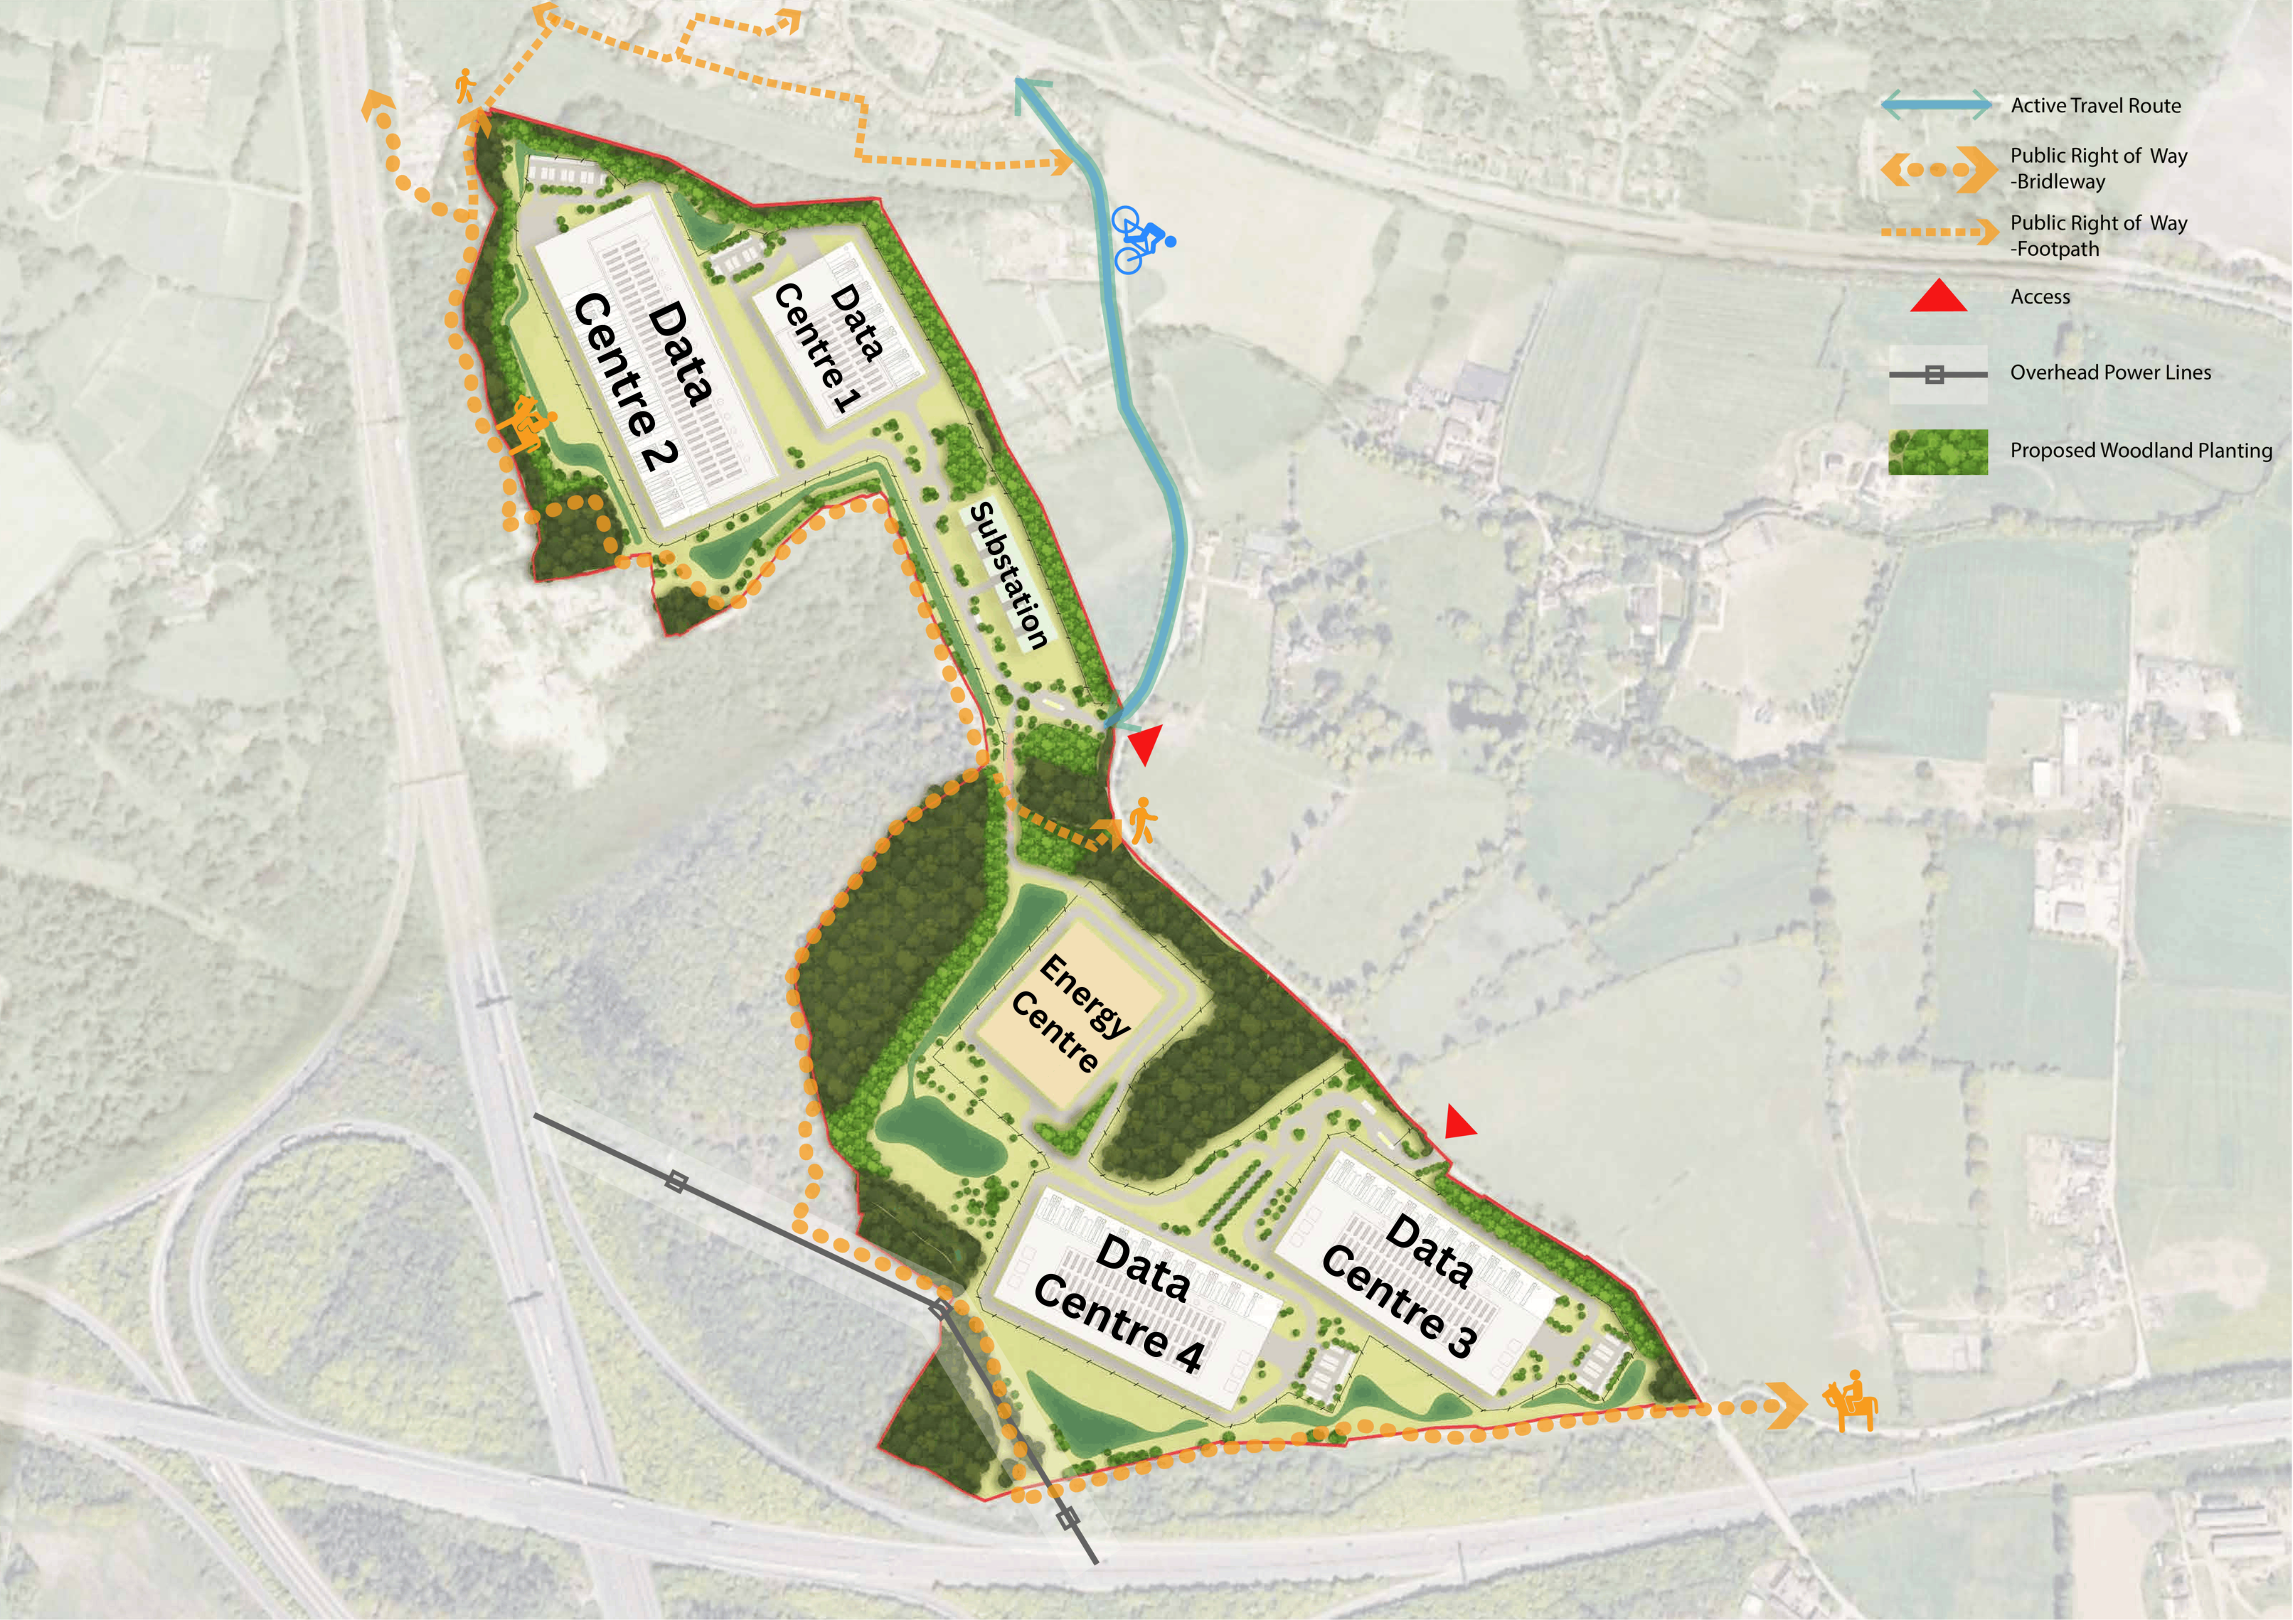
We are proposing four data centre buildings, an energy centre and a substation on Hollybush Technology Park.
The site is divided by an existing Public Right of Way which will remain accessible. As a result, the campus has been designed as two operational zones, with two access points, connected by a central link road. Associated infrastructure, such as the substation and energy centre, will still be shared across both zones.
Below, you can see the current version of our illustrative masterplan for Hollybush Technology Park. In the drop down menu under “Our Proposal”, you can find links to pages outlining the Energy Centre, the Landscape and Ecology proposals, and Transport and Access arrangements.
Below: Our masterplan for Hollybush Technology Park. You can click on the image to open it at full size.
Economic Benefits
There is a significant and growing need for new data centre capacity both nationally, and within the Slough Availability Zone. The proposed technology park would help address this need while supporting the UK’s position as a global centre for technology, innovation and investment.
The proposal would also deliver significant economic benefits through the construction and operational phase, including the provision of approximately 250 jobs ranging from highly-specialised positions associated with the operation of the data centres, to support roles such as security and maintenance. The technology park would also provide opportunities for local skills and training, including apprenticeships.
The Data Centres
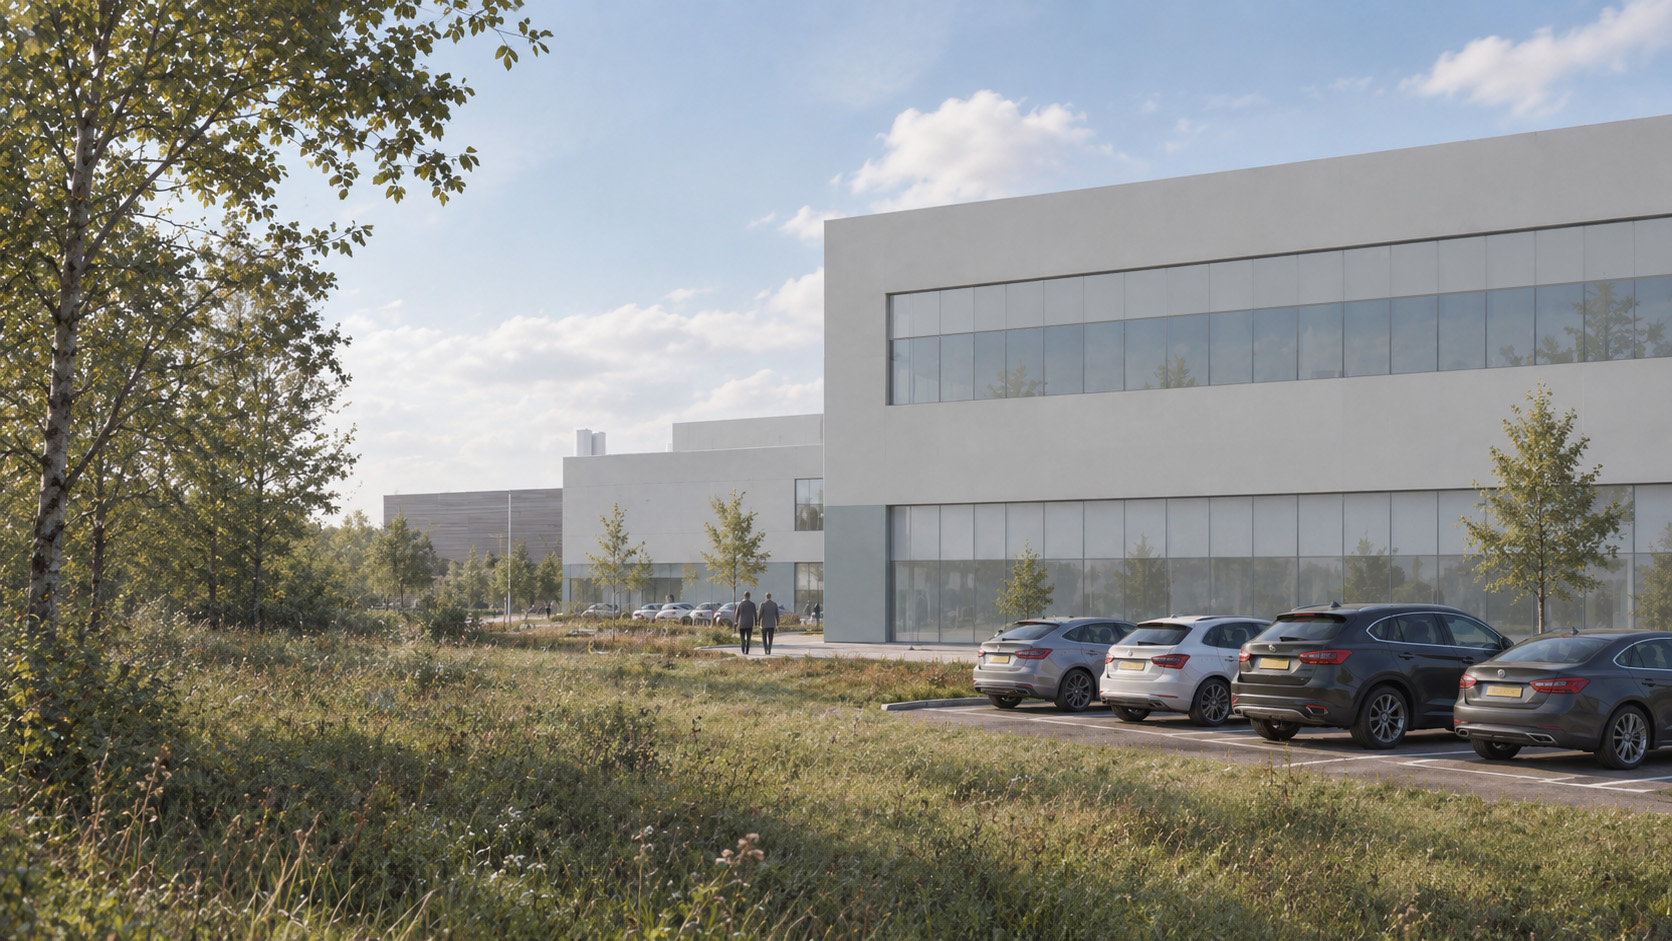
Below you can see some artists impressions of the proposed data centre buildings. Final designs will only be confirmed following submission of a “Reserved Matters” planning application at a later stage, however we would welcome your views on what design features you would like to see included.
The two data centre buildings towards the north of the site will be shorter than the buildings in the southern section, reaching a maximum height of 25 metres. They will be well-screened from Tatling End by the copse of trees immediately north of the proposed building. A cross-section diagram showcasing this can be found under “Landscape and Ecology”. The southern data centre buildings, close to the M40 and significantly further away from neighbours, will be a maximum height of 34 metres.
The design philosophy is centred on creating a simple, robust and contemporary data centre campus that sits comfortably within its landscape. The architectural approach uses clear forms, a simple material palette and subtle changes in tone and texture to provide variation across the large building elevations, while responding to the buildings’ specific spatial and operational requirements. Glazed and more articulated areas are concentrated around entrances, offices, meeting spaces, and delivery areas to provide a clear hierarchy and human scale.
Overall, the ambition is to create a coherent campus that is functional and efficient, while remaining simple, durable and sensitive to its wider Buckinghamshire setting.
Below: a computer-generated image of the proposed data centre buildings, as viewed from within the boundary planting of the site.
Contact Us
If you have any queries, please contact Jamie O’Sullivan of SP Broadway on 07503 201876 or at jamie@spbroadway.com